About Precision Gauge Dial Indicators
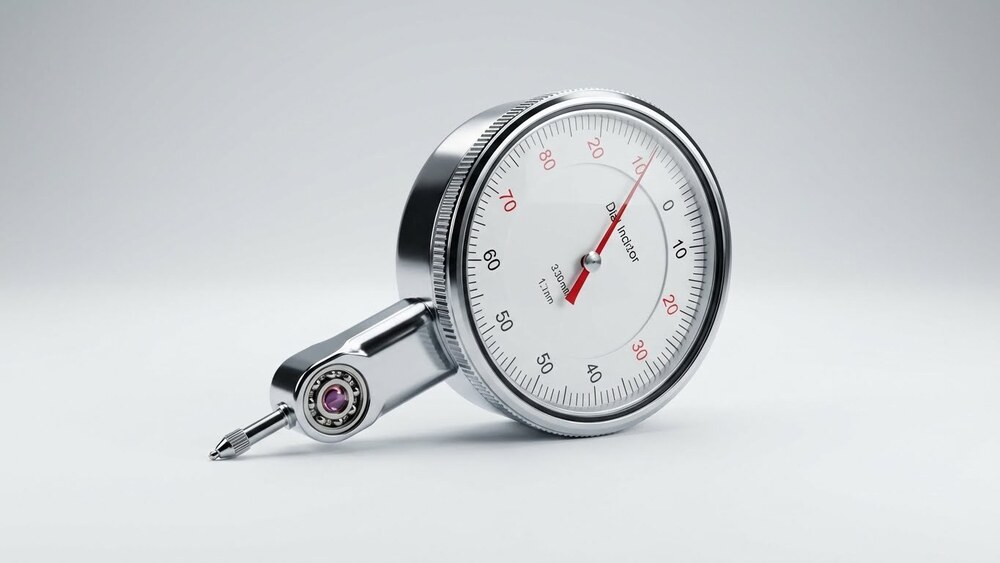
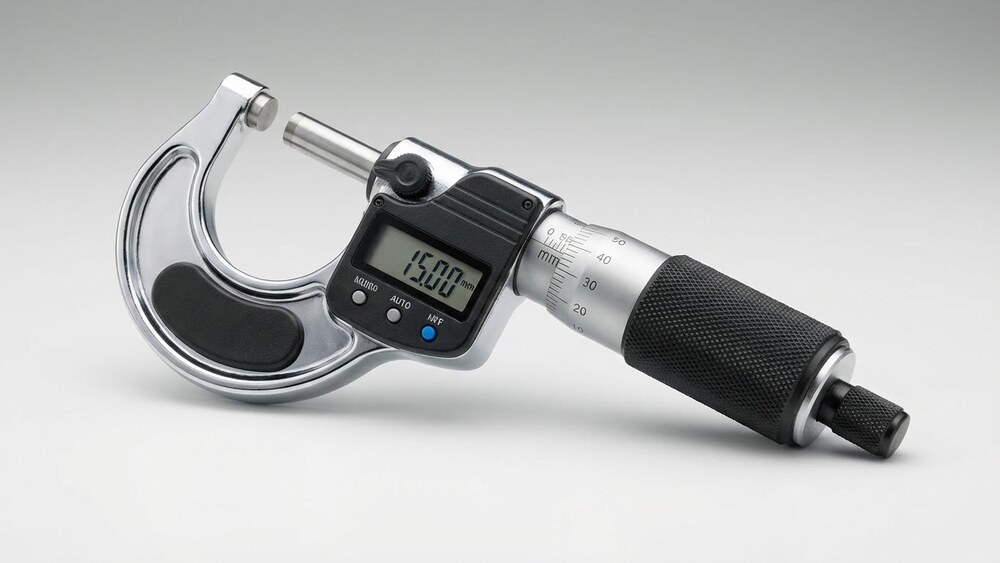
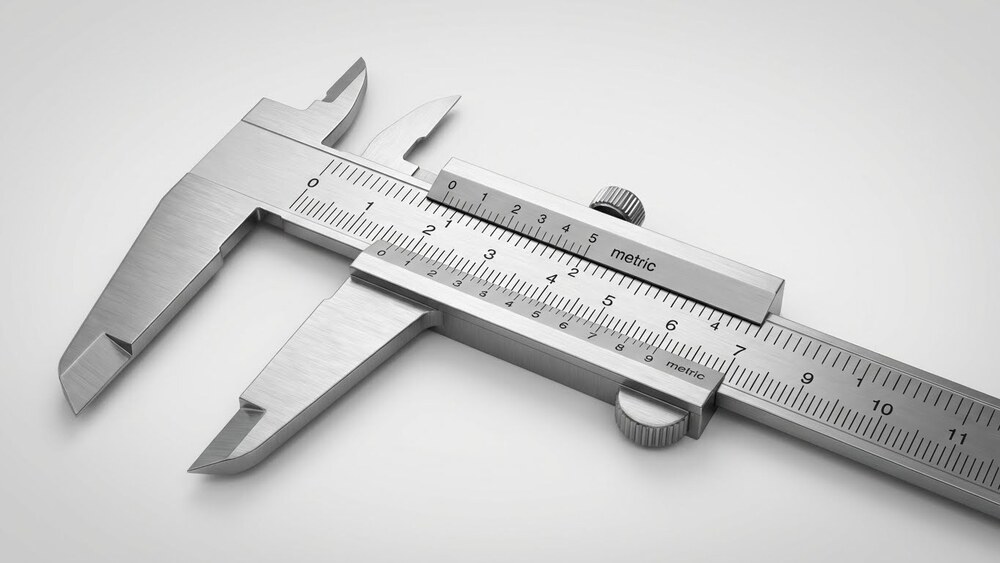
Experience invincible precision with our Precision Gauge Dial Indicators, crafted from robust stainless steel and hardened steel for unparalleled durability. Designed for excellence, these indicators feature a red pointer, rotary lockable bezel, and shock-resistant build, ensuring dependability even in demanding environments. Achieve champion-level accuracy with 0.01 mm graduation and 0.002 mm repeatability at the lowest price. Personalise your measurements for a variety of applications, from calibration to dimensional measurement, in workshops, laboratories, or industrial settings. Affordable, anti-magnetic, and tailored for both exporters and retailers across India.
Precision Gauge Dial Indicators: Excellence for Every Professional
Used by expert technicians, engineers, and quality control professionals, Precision Gauge Dial Indicators are essential for dimensional measurement, equipment calibration, and precision engineering. Special features like shock resistance, rotatable bezel, and anti-magnetic components ensure top-tier performance. Their application extends to manufacturing plants, laboratories, and industrial workshops, making them a champion choice for anyone seeking accuracy, reliability, and long-term functionality across commercial sectors.
Packaging, Sample Policy, and Export Destinations
Every Precision Gauge Dial Indicator is secure in robust packaging for ultimate protection during transit. We offer a quick dispatch policy, ensuring products are swiftly dispatched after order confirmation. Samples are available on request, subject to our sample policy to guarantee satisfaction. Our main export markets span across Asia, Africa, and the Middle East, emphasizing reliability and speed for all international and domestic clients.
FAQ's of Precision Gauge Dial Indicators:
Q: How do I use a Precision Gauge Dial Indicator for dimensional measurement?
A: To use the Precision Gauge Dial Indicator, securely mount it on your equipment, set the dial to zero using the lockable bezel, and manually operate the contact point against the specimen. Read precise results directly from the analog dial display, suitable for quick and accurate measurements.
Q: What special features does this dial indicator offer for industrial use?
A: This dial indicator boasts shock resistance, anti-magnetic properties, a rotatable bezel, instant response time, and high repeatability (0.002 mm), making it ideal for demanding industrial, laboratory, and workshop environments.
Q: When should I calibrate my dial indicator?
A: It is recommended to calibrate the dial indicator periodically or before high-precision measurements to ensure consistent accuracy and reliable performance.
Q: Where is this product most commonly used?
A: Precision Gauge Dial Indicators are extensively used in machine workshops, laboratories, and industrial quality control settings, assisting in calibration, dimensional analysis, and precision engineering tasks.
Q: What are the benefits of choosing this indicator as an exporter or retailer in India?
A: Exporters and retailers benefit from its affordable pricing, robust construction, fast dispatch, customizable options, and wide applicability, ensuring satisfaction for various commercial clients.
Q: How is the packaging and dispatch process handled?
A: Each dial indicator is carefully packaged for safe delivery, and products are dispatched quickly to ensure prompt receipt by clients, supporting both sample requests and bulk orders.






 Send Inquiry


 Send Inquiry
